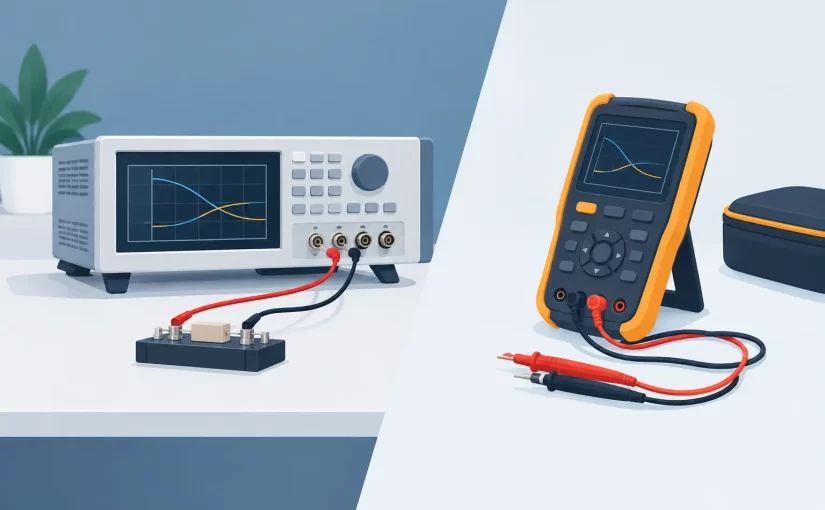
A failed 0402 capacitor on a densely populated board does not become easier to diagnose because a laboratory LCR meter has excellent published specifications. The immediate question is whether its test fixture can reach the part without removing it. That is the practical distinction behind benchtop versus handheld measurement: the best instrument is the one that produces a meaningful result at the point where the component must be tested.
For engineering validation, incoming inspection, production quality control, and PCB repair, both instrument types have valid roles. The trade-off is not simply accuracy against portability. It involves test frequency, fixture compensation, contact geometry, measurement speed, bias requirements, data handling, and whether the component is loose or installed in a circuit.
Benchtop Versus Handheld: Start With the Measurement Task
A benchtop LCR meter is generally designed for controlled measurement. It is at home on an ESD-safe bench with dedicated test fixtures, guarded connections, programmed test conditions, and a repeatable operator process. For loose components, particularly when values must be compared against a specification or recorded for quality documentation, that environment is valuable.
A handheld LCR meter is designed to put the measurement point in the technician’s hand. Its advantage is direct access to components on a PCB, in an assembly, or in the field. With integrated probes or tweezer-style contacts, the operator can identify resistance, capacitance, inductance, ESR, impedance, and related parameters without arranging conventional test leads around small pads.
Neither format automatically produces a better measurement. A high-grade handheld instrument can provide basic accuracy appropriate for professional component work, while a benchtop instrument can produce misleading data if the fixture is poorly compensated or the component is tested under irrelevant conditions. The decision should begin with the component, test condition, and workflow rather than the physical size of the instrument.
Where Benchtop Instruments Have a Clear Advantage
Benchtop meters are the stronger choice when measurement repeatability must be controlled across operators, batches, or extended test sequences. A fixed fixture reduces variation in contact force, lead placement, and parasitic effects. This is particularly useful for low-value inductors, high-Q components, precision capacitors, and measurements where small changes in impedance or dissipation factor matter.
They also support workflows that need more elaborate test setups. Depending on the model, a benchtop instrument may offer a broad range of frequencies, AC test levels, DC bias functions, binning, limit testing, remote control, and automated data collection. These capabilities matter in component characterization, production screening, and design verification.
The physical test setup is part of the advantage. Kelvin fixtures, guarded terminals, shielded cables, and open/short/load compensation help control errors introduced by leads and contacts. When a part is loose and the measurement must be repeated hundreds or thousands of times, the benchtop approach is efficient and defensible.
There is also a practical ergonomic benefit in long measurement sessions. Operators can place reels, trays, or individual parts in a dedicated fixture rather than holding probes manually. That consistency can outweigh the time required to move a component from the assembly area to the bench.
Limits of the Benchtop Workflow
The limitation is access. A benchtop meter cannot directly solve the problem of a suspect component located between fine-pitch ICs, under a shield edge, or on a board that cannot be removed from service. Standard test leads add length and inductance, and clips can be too large for modern surface-mount work.
In-circuit measurements introduce another limitation: the reading represents the surrounding circuit as well as the target component. A parallel resistor can lower the apparent resistance. A capacitor tied to a power rail may be measured alongside several other capacitors. No instrument format eliminates circuit interaction, but direct probing makes it faster to compare locations, isolate a suspect area, and determine whether lifting one terminal is necessary.
Where Handheld Meters Improve PCB Diagnostics
Handheld instruments earn their place when diagnosis depends on speed and component access. A technician investigating a shorted rail, incorrect capacitor placement, damaged inductor, or questionable resistor does not always need a fully automated fixture. They need stable contact on a small component and enough relevant information to make the next repair decision.
Tweezer-style LCR meters are particularly effective for loose SMD parts and accessible components on populated boards. The two probe tips form the measurement contacts, allowing the user to grip an 0201, 0402, or larger component directly. This eliminates the time spent positioning clips and reduces the chance of probing adjacent pads.
Test frequency is central to this application. A capacitor’s apparent value and ESR can change significantly with frequency, while inductors and ferrites may show behavior that a low-frequency measurement does not reveal. A handheld meter with test frequencies up to 100 kHz or 250 kHz can provide more useful diagnostic information for switched-mode power supplies, high-frequency decoupling networks, and RF-related assemblies than a basic low-frequency handheld tester.
Basic accuracy also matters, but it should be evaluated in context. A specified 0.1% or 0.2% basic accuracy is meaningful only when the selected range, test frequency, component value, calibration status, and connection method support the measurement. For repair work, repeatable comparison is often as valuable as absolute precision. Measuring a known-good channel against a failed channel can identify an abnormal component even when in-circuit conditions prevent a final standalone value.
Features That Extend a Handheld Instrument Beyond LCR
The strongest handheld tools combine multiple diagnostic functions instead of forcing the user to change instruments for every step. ESR measurement helps identify degraded electrolytic capacitors. Diode and LED testing support quick checks of semiconductors and lighting assemblies. Continuity and resistance functions assist with tracing opens, shorts, and damaged connections.
Advanced models can add oscilloscope capability or Analog Signature Analysis. These functions are not replacements for a dedicated bench oscilloscope or curve tracer in every application. They are compact diagnostic tools that help technicians compare waveform activity or component signatures without leaving the board-level troubleshooting process.
Bluetooth connectivity can also be practical rather than decorative. Capturing readings on a mobile device or PC supports documentation, training, quality records, and remote technical review. Faster Bluetooth communication is especially useful when measurements are collected continuously or when an operator needs to observe changing values without reading a small display at an awkward angle.
Siborg Systems’ Smart Tweezers and LCR-Reader instruments reflect this workflow: professional measurement capability is packaged around direct component contact, high test-frequency options, and accessories intended for PCB work.
Accuracy Is Not the Same as Confidence
A common purchasing mistake is to compare only the highest accuracy number on a datasheet. The more useful question is: what uncertainty enters the result in the actual application?
For a benchtop meter, uncertainty can come from fixture compensation, cable condition, test signal settings, component orientation, temperature, and operator procedure. For a handheld meter, probe contact quality, surface contamination, component size, battery condition, and in-circuit loading may have greater influence. A clean measurement process reduces these variables more effectively than selecting a meter based on one headline specification.
Calibration is part of that process. For work requiring traceable results, a NIST Traceable Calibration Certificate provides documented support for the instrument’s performance. It does not correct poor probing technique or make an in-circuit value equivalent to an isolated component measurement. It does establish a verified reference point for quality systems, service organizations, and professional laboratories.
Choose by Workflow, Not by Instrument Category
A benchtop LCR meter is usually the better investment when the work centers on loose components, incoming inspection, formal characterization, production tests, or repeatable fixture-based measurements. It is the right tool when test conditions must be tightly defined and documented.
A handheld instrument is usually the better first choice when the work centers on PCB repair, field service, prototype debugging, component identification, and fast inspection of surface-mount parts. It is particularly effective when removing a component just to obtain a preliminary measurement would slow diagnosis or risk board damage.
Many professional environments need both. The handheld unit identifies the suspect component at the board. The benchtop meter verifies the removed part under controlled conditions. That division of labor is often more efficient than asking either instrument to do every job.
Before selecting a meter, test it against the actual components and assemblies you handle most often. The instrument that reaches the part, applies the relevant frequency, delivers repeatable readings, and fits your documentation requirements will provide the measurement confidence that matters on the bench and in the field.